
Portfolio
We build strong relationships and strategies to bring projects to their highest potential.
Below are some of our recent multifamily development projects. However, we work on projects of a variety of scales.

Moray Street Townhomes & Heritage Revitalization
Port Moody
Moray Place is a thoughtfully designed residential codansonmmunity featuring 28 modern townhouse units alongside the restoration of the historic Neilsen Residence, a landmark heritage home in the heart of Port Moody. The project blends contemporary living with cultural preservation, creating a unique neighbourhood that celebrates the city’s history while providing new housing opportunities.


Sechelt
Shoal Way Townhomes is a multi-phased residential community in Sechelt on the Sunshine Coast, comprised of 102 townhouse units delivered over three phases. The development integrates modern design with innovative infrastructure, featuring a stormwater detention tank showcased as a landscaped water feature, adding both function and beauty to the neighbourhood.
Port Moody
St. George Stacked Homes introduces 36 diverse units on a single-family lot, offering a mix of modern studios and fully accessible ground-level homes designed for people with mobility challenges or those wishing to age in place. The project exemplifies innovative infill housing that expands choice and inclusivity within the neighbourhood.


Port Moody
Clarke Street Fourplex is a family-focused development backing onto a beautiful greenbelt, featuring spacious homes including a 4-bedroom unit with a lock-off suite. The project emphasizes sustainability through riparian area revitalization and extensive native landscaping, creating a vibrant and environmentally integrated place to live.
Surrey
Guildford Apartments is a 6-storey residential development located directly across from Guildford Town Centre in Surrey. The project delivers modern urban living in a highly walkable location, steps from shopping, services, and transit.


Port Moody
Henry Single-Family Homes offer thoughtfully crafted residences within a short walk of Inlet Centre SkyTrain Station. These homes combine quality craftsmanship with stunning views, providing a rare opportunity for modern living in a highly connected Port Moody neighbourhood.
Port Coquitlam
Prairie Townhomes in Port Coquitlam is a thoughtfully planned community offering modern homes in close proximity to a wide range of amenities. The project emphasizes livability and green design with the retention of mature trees, a dedicated children’s play area, and expansive private yards for families to enjoy.


Port Moody
This 6-unit Small-Scale Multi-Unit Housing (SSMUH) project in Port Moody is designed in accordance with the City’s new SSMUH Guidelines. Situated on steep terrain, the development is thoughtfully separated into two triplex buildings, blending sensitive site design with new housing opportunities.
Port Moody
This laneway home project in Port Moody’s Seaview neighbourhood is designed to support multi-generational living and aging in place. Thoughtfully integrated with the existing property, it provides a flexible and sustainable housing option that strengthens family connections while adding gentle density to the community.


Port Moody
Henry Place is a thoughtfully designed single-family home that blends modern architecture seamlessly with its adjacent heritage surroundings. Created for a couple to age in place, the modest two-storey residence features main-floor living with a primary bedroom, ensuite, and laundry facilities on the ground level. An expansive atrium brings abundant natural light throughout, balancing comfort, accessibility, and timeless design.
Gibsons
Phokas Heights in Gibsons is an innovative mass timber housing project designed by Massive Canada, Ankenman Marchand Architects, and CityState Consulting. Inspired by both the Greek explorer Ioannis Phokas (Juan de Fuca) and the local seals of the Strait, the development blends cultural history with modern design. The project combines apartments and a daycare, addressing Gibsons’ urgent need for worker housing while fostering a vibrant, inclusive community. Located just 6 km from the Langdale ferry terminal, Phokas Heights offers convenient access to schools, shops, parks, and transit, supporting multi-generational living and sustainable growth in alignment with Gibsons’ OCP.


Port Moody
The A&W Mixed-Use Project in Moody Centre is an 8-storey development featuring 90 residential units, including a mix of market and below-market housing. As one of the first projects to incorporate Port Moody’s new Social Well-Being Design Guidelines, it emphasizes inclusivity, accessibility, and community connection. The development integrates retail and office space at street level with lush resident amenities, creating a vibrant and complete community in the heart of Port Moody.
Port Coquitlam
Homes on Shaughnessy is a proposed rental community in Port Coquitlam’s Mary Hill neighbourhood, offering 311 market rental units and 35 non-market rental units adjacent to ƛ̓éxətəm Regional Park. Surrounded by nature, the project features a rich mix of amenities including rooftop yoga and barbeque areas, community gardens, a family playground, a private gym, and co-working offices—designed to foster connection, wellness, and active living in a vibrant setting.


Port Moody
This project is a modest addition to a charming commercial building on St. Johns Street in Port Moody, designed to support a local business owner in expanding her health care practice. Thoughtfully scaled and integrated with the existing structure, the addition provides much-needed space while maintaining the character and streetscape of the neighbourhood.

Port Moody
The Zen Medical renovation project transforms a long-established party shop on St. Johns Street into a modern family doctors’ practice and pharmacy. We were delighted to help bring family doctors accepting new patients to Port Moody, expanding access to essential health care services for the community.


Port Moody
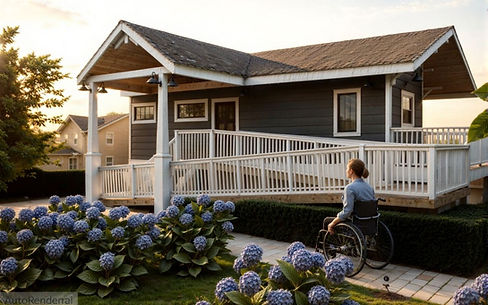
This project delivered the first fully accessible laneway home in the Tri-Cities, designed to provide comfortable single-level living for people with mobility challenges and those wishing to age in place. The innovative design directly influenced a zoning bylaw amendment to allow larger laneway homes when built to full accessibility standards, enabling more functional and inclusive housing options within the community.
Port Moody
The Douglas Street Heritage Revitalization Project brought new life to Moody Centre’s west side through the full restoration of three historic homes, all located on what was originally a single-family lot. This project preserves the neighbourhood’s heritage character while showcasing the value of adaptive reuse and sensitive revitalization.


Port Moody
Apartments on Clarke is a multi-lot redevelopment that includes the realignment of a creek to open up the site for new housing while restoring and enhancing the natural environment. Spanning four lots with an OCP amendment, the project integrates sustainability and design innovation, featuring a living wall as a tribute to the creek in its restored form.
Port Coquitlam
These townhomes exemplify best practices in urban design. Featuring a lively courtyard semi-enclosed by mature cedar trees, verdant landscaping, and 20 beautifully designed stacked townhouses.


Metro Vancouver
Urban Roots Garden Markets were being introduced at a dozen locations across BC, bringing fresh, local garden retail to communities. These small-scale commercial projects, which in some cases required a Development Permit, were consistently approved in record time, reflecting strong municipal support and community demand.
Have a property you
want us to look at?
Send us an email: